Case study · Interior Design & Fit-out
Infinite Studios Learning Hub: A training floor designed, visualised and fitted out at Nongsa Digital Park
Interior design, 3D visualisation and fit-out for a digital academy space in Batam
- Client
- Infinite Studios, Nongsa Digital Park
- Year
- 2022-2023
- Sector
- Technology · Education
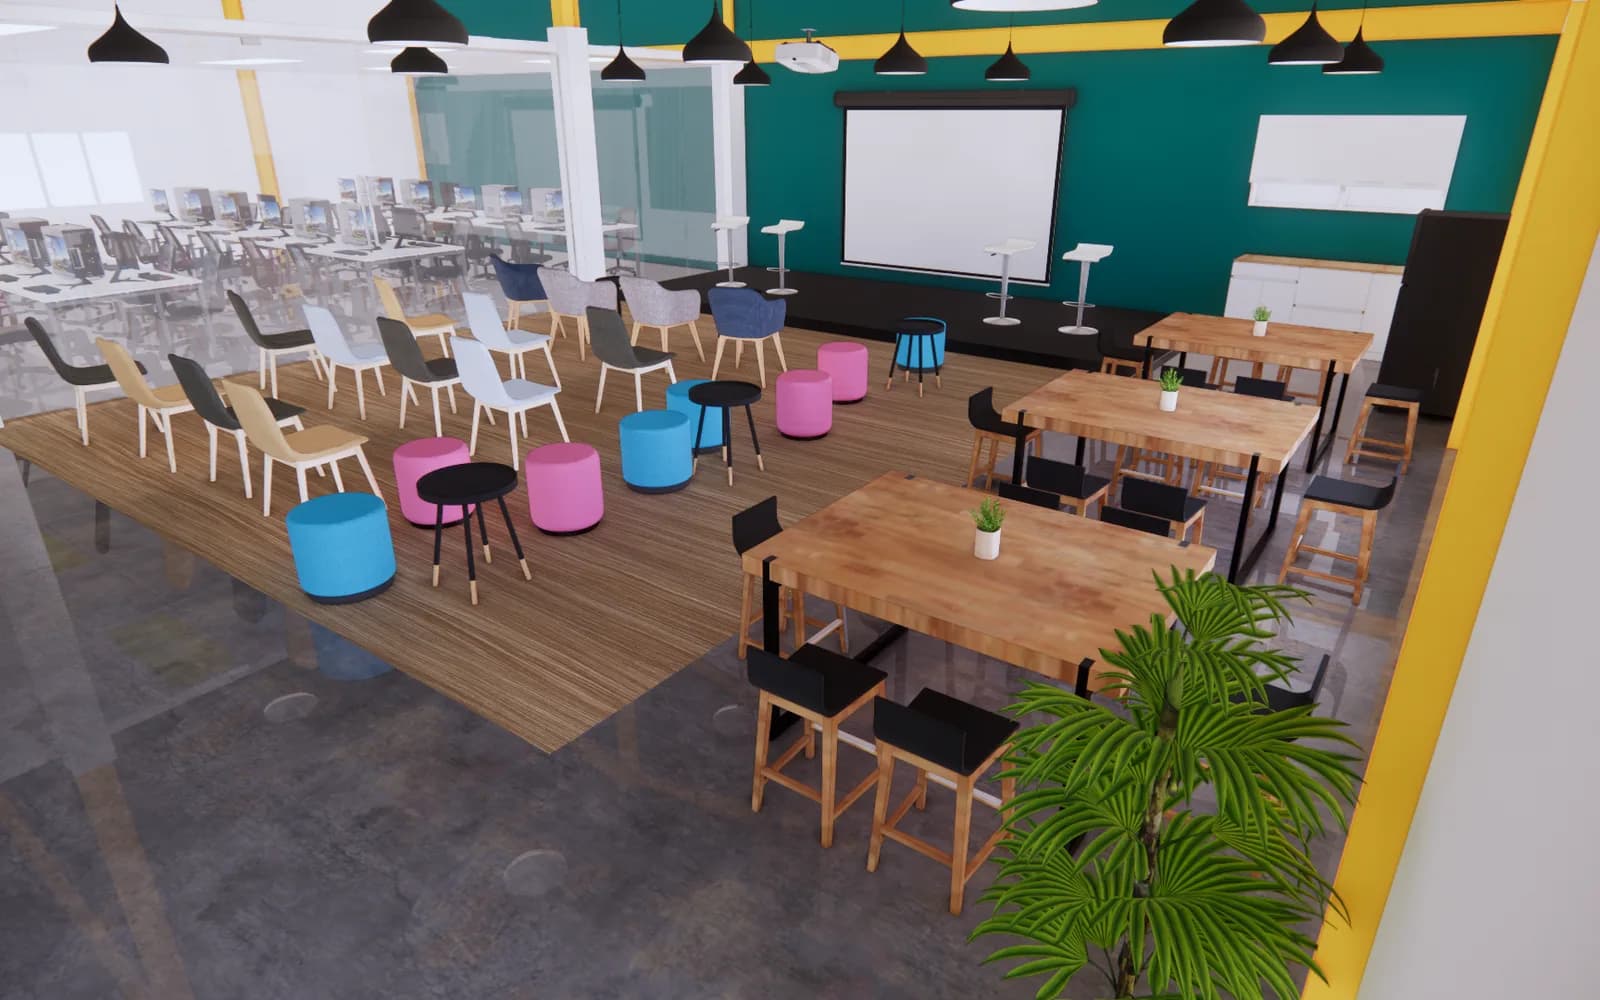
Interior design and fit-out of a training and coworking floor for Infinite Studios at Nongsa Digital Park, Batam, used to host a digital academy for hybrid cloud and AI.
Context
Nongsa Digital Park is a technology campus in Batam that hosts studios, tech companies and training programs. Infinite Studios needed a floor that could run classes, events and day-to-day work for a new digital academy. The project ran from the first 3D concept in December 2022 to on-site installation in January 2023, alongside a canteen identity and a parking canopy for the campus.
The challenge
One open floor had to serve several uses at once: a classroom with rows of workstations, a stage for launches and talks, quiet rooms for meetings, and a reception that sets the tone for visitors. It also had to look like a modern tech academy without hiding the industrial shell of the building, and it had to be built quickly.
- Classroom, stage and meeting rooms on one floor
- A colour system that guides people through the space
- Branded glass instead of solid walls
- Visuals the client could approve before building
Approach
How it came together.
- 01
Zoned the floor by activity
Workstation rows sit in the centre, the stage and breakout seating at one end, and glass meeting rooms along the wall. People can move between learning, presenting and meeting without crossing a class in progress.
- 02
Built the concept in 3D first
The first round of renders tested the layout and furniture. A second round tightened circulation, added a reception and manager's office, and settled the palette so the client could approve the space before anything was ordered.
- 03
Used colour as wayfinding
Yellow structural accents, a teal feature wall and warm concrete give each zone its own character while keeping the industrial ceiling visible.
- 04
Turned partitions into brand surfaces
Glass walls carry the academy graphics and pattern work, so rooms stay bright and open while the branding is present at eye level. The graphics were modelled in SketchUp before production.
- 05
Followed the design through installation
The team stayed on site through the glass and fit-out work in January 2023 so the built space matched the approved renders.
Gallery
First concept
Initial 3D visualisation of the training floor: open workstations, a stage for events, breakout seating and glass-walled rooms.
Refined design
The second round tightened the layout, added a reception and manager's office, and set the yellow, teal and concrete palette.
Glass graphics & branding
Partition graphics and wayfinding for the academy, modelled in SketchUp before production.
Design document
Pages from the interior design presentation prepared for the client.
On site
Glass partitions and fit-out during installation in January 2023.
Canteen identity & parking canopy
A brand mark for the campus canteen and a membrane canopy for the motorcycle parking area.
What was delivered
- Space planning and zoning
- Two rounds of 3D renders
- Interior design presentation
- Glass partition graphics
- On-site fit-out supervision
- Canteen brand mark
- Parking canopy
What changed
- One floor now supports classes, events and meetings
- The client approved the space from renders before construction
- Branding is built into the architecture, not added afterwards